Explore possible solutions
We assess your needs to identify specialists suited to your project.
ADVICE • SUPPORT • PROTECTION
We define your needs and develop your project with the right specialists, until you approve your chosen solution.
Our support is free of charge to you, with no obligation to purchase.
We assess your needs to identify specialists suited to your project.
Location, capacity, budget, protection requirements and site constraints.
A single point of contact and controlled sharing of relevant information.
SOLUTIONS
We look for the configuration that fits your intended use, rather than promoting a single model.
Protection integrated into your property, with discreet access and capacity suited to residential or family use.
Solutions designed to enhance protection against chemical, biological, radiological and nuclear risks.
Air, water, energy, storage, sanitation and communication: self-sufficiency requires an integrated system.
Reinforced rooms and panic rooms for residential security needs.
DISCOVER THE INTERIOR
A place to gather, rest and maintain essential everyday functions. This video shows the different areas of an illustrative family layout.
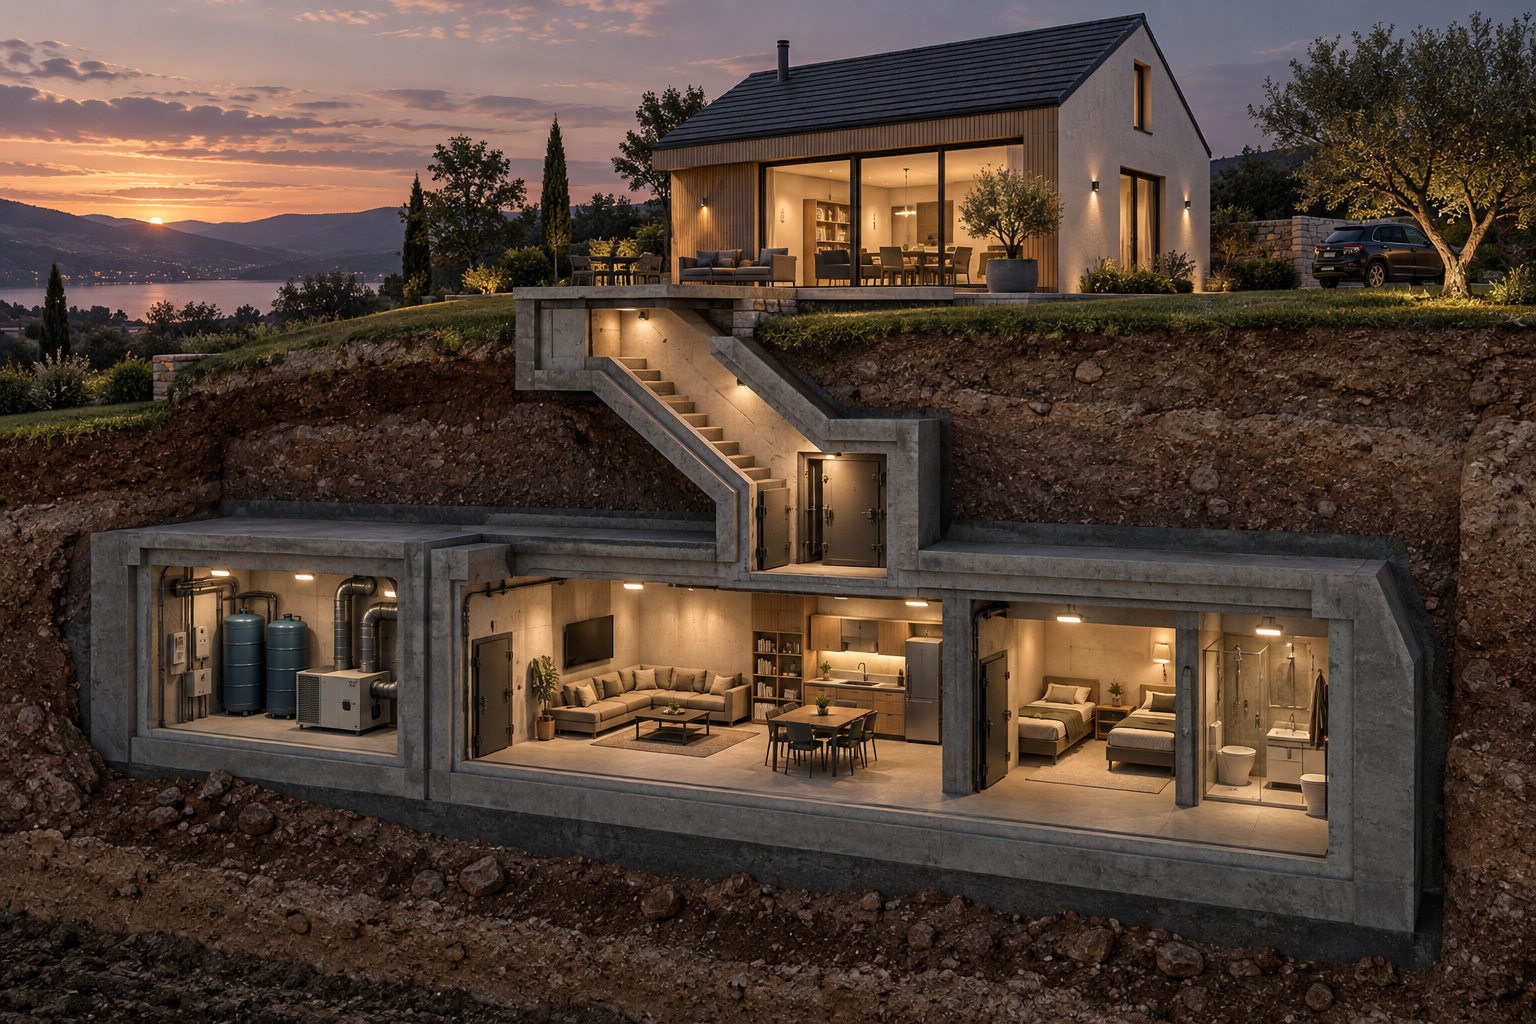
A refuge designed around your family. Explore an example of a family bunker with a living room, kitchen, sleeping areas, bathroom and storage. Together with our partners, we support you from defining the project to your approval. Explore the immersive tour or tell us about your project.
ANOTHER WAY TO EXPLORE
Explore the living room and kitchen, sleeping quarters, bathroom and utility room. Select a room, rotate the view and zoom in. The video and tour show different illustrative layouts; neither is a contractual representation.
A transition between the outside and the living area.
Cook, share a meal and spend time together.
A separate bathroom area adapted to the project.
Sleeping spaces and storage sized for the occupants.
Water, ventilation and storage grouped in a utility area.
Capacity and self-sufficiency depend on the actual sizing of every system.
Let’s discuss your configuration →RESIDENTIAL SECURITY
A temporary refuge to shelter from an intrusion, communicate and wait for assistance. This video illustrates how a secure room can fit into a residential interior.
A refuge at the heart of your home. Explore a panic room concept: a door, walls and locking system designed together, seating, communication equipment and essential supplies. Together with our partners, we support you from defining the project to your approval. Explore the immersive tour or tell us about your project.
EXPLORE THE ROOM IN 3D
Explore the seating, storage and communication station in an interactive tour. Rotate the view and zoom in to see details. The video and tour show different illustrative layouts; neither is a contractual representation.
A door and locking system integrated into the room’s design.
Walls, ceiling and access points must be considered together in light of the risk.
A way to contact emergency services from inside.
Seating and lighting for a temporary refuge.
Water, first aid and equipment adapted to the occupants.
A panic room alone does not provide protection against radioactive fallout. Protective performance must be specified and verified for each project.
Discuss my panic room project →YOUR PROPERTY
A shelter is a lasting addition to your property.
When properly designed and integrated, a shelter provides an additional facility: a secure space, independent resources, storage or a utility room. Depending on the property and market, it may set the property apart when selling, but no increase in value is guaranteed.
USE CASES
Guides to help you consider protection, self-sufficiency and equipment for different scenarios. Instructions from the authorities always take priority.
The immediate aim is to gain time, place shielding between the outside and the occupants, and avoid unnecessary exposure.
Extended self-sufficiency does not mean you must remain underground for months. It means your family can remain sheltered without immediately relying on external services.
Safety sources: CDC and FEMA. Actual conditions depend on distance, weather, the type of event and radiation measurements, among other factors.
In France, civil protection guidance includes sheltering in an enclosed building, closing doors, windows and air vents, switching off ventilation and following instructions from the authorities. Take iodine tablets only when instructed by the authorities.
When electricity, water, communications or supplies become unreliable, shelter performance depends on its systems as well as its structure: backup energy, water, food, ventilation, sanitation and communication.
During major unrest or an intrusion, a shelter designed with secure access can provide a refuge for occupants, a way to communicate with the outside and access to essential supplies.
SELF-SUFFICIENCY
Duration is not an inherent property of the shell. It depends on water, food, air, energy, sanitation, consumables, maintenance and the number of occupants.
US emergency-preparedness guidance uses approximately 3.8 litres per person per day for drinking and basic sanitation. A long-term shelter requires a more comprehensive water strategy: storage, treatment and potentially an additional source.
Air conditioning does not replace essential ventilation. Consider air exchange, suitable filtration, humidity, CO₂, temperature and backup operation.
Grid power, batteries, a generator and potentially solar can be combined. Longer periods of self-sufficiency make redundancy increasingly important.
Food, sleeping areas, sanitation, waste, medicines, spare parts and communications determine comfort and how long occupants can realistically stay.
A CLEAR OFFER
We define your needs with you, bring in suitable specialists and work with them to develop a proposal that meets your expectations. We remain your point of contact throughout discussions and adjustments, until you approve the chosen solution.
We clarify your criteria, involve suitable specialists with your consent and work with them to develop your proposal.
Personalised support, free of charge to you and with no obligation to purchase. Any technical studies and works are quoted separately by the professionals concerned.
You decide whether to proceed. Our search covers partners we can approach; it is not an exhaustive market comparison and does not guarantee multiple proposals.
Technical studies, quotations, permits, works and equipment are separate services offered by the relevant professionals. You contract directly with them. Bunker Conseil France does not undertake construction, act as construction project manager or sell financing.
Understand our support →OUR APPROACH
Intended use, location, occupants, land, budget and desired self-sufficiency.
We identify types of solutions to explore with specialists, subject to technical feasibility.
With your approval of the recipients, relevant information is shared with the identified specialists.
We help you follow discussions and refine proposals until you approve the chosen solution. The decision remains yours.
OUR NETWORK
We assess each project before making introductions, to avoid unnecessary steps and preserve confidentiality.
SUPPORT AT NO CHARGE TO YOU
A few details will help us assess your needs. We ask you to approve the proposed partner recipients before sharing relevant information with them.
contact@bunkerconseilfrance.fr